An eight by twelve metre building is bought to get machinery out of the weather, and on most Australian properties the machinery arrived first. That order matters, because the dimension deciding whether the shed works is not its area but whether the opening clears the cab of the tractor already in the yard.
A 8 x 12 m metal garage shed gives ninety-six square metres of floor and a twelve metre span. The span is what keeps that floor clear of columns, and the doors are what decide whether the clear floor can actually be reached with a machine.
Why Twelve Metres Needs a Portal Frame
Where the Load Goes
A twelve metre farm shed span carries roof load through portal frames rather than intermediate columns, which is the whole reason the floor stays usable. The frame resists bending at the knee where column meets rafter, and that joint is where the steel concentrates.
Frame Spacing Follows
Closer portals raise capacity substantially, and in a high wind region that spacing is what separates an engineered farm shed from a kit sized for a sheltered inland site. Wind region, terrain category and shielding all feed the design figure in Australia.
Connections Are Worth Reading
Bolted haunch plates at the knee transfer the bending moment properly while a simple cleat does not, and the difference appears clearly in the engineering documentation even when it is invisible in a product photograph.
Footings Carry Thrust
A portal frame pushes outward at the base under roof load, so the footing resists lateral force rather than simply bearing down. That is why a shed footing detail is not the same thing as a post hole.
Doors Decide the Daily Pattern
Front Width Against Side Access
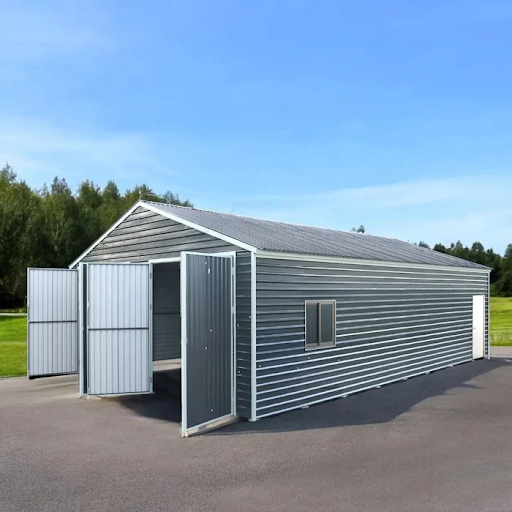
Double front doors give the width a tractor needs and consume the frontage. A side door turns the building into something a person can enter without opening the main doors, which matters more in daily use than in any specification comparison.
Clear Opening Is Always Less
Frames, tracks and trim all take a share of the nominal width, so the figure to measure against the machinery is the gap between the jambs themselves. A machinery shed quoting a four metre door may offer appreciably less than that in practice.
Roller Doors Lose Height
The curtain sits above the opening, so achievable height is wall height minus the drum. A shed roller door on a building with a low eave can remove a surprising amount of clearance before anything is driven in.
Orientation Against Prevailing Wind
An opening facing the weather drives rain into the building every single time it is used. Turning the main doors away from the dominant wind direction costs nothing at layout stage and becomes impossible once the slab is poured and the frame is standing.
Cladding and the Wind Region
Purlin spacing does at a small scale what frame spacing does at a large one, and cladding profile follows the same logic. A deeper rib spans further and resists local buckling better, and in a cyclonic region the fixing pattern itself is specified rather than being left to the installer’s judgement.
Three specifications decide how it performs and ages:
- Purlin spacing matched to the sheet rating
- Deeper rib profile for longer spans
- Corrosion category chosen for the site
Widening purlin spacing to save steel lowers the real capacity whatever the sheet is rated for. Coastal sites want a heavier coating class, and the difference between a standard galvanised sheet and a coastal grade is measured in years rather than in how it looks on delivery.
Building It Without Injury
Wind Is the Hazard
Roof work on a farm shed this size is the genuinely hazardous part of self-assembly. Cladding sheets behave as sails in any breeze, and a sheet carried up a ladder in wind is the classic injury in this category.
Bracing Holds It Up
A portal frame is not stable until its bracing and roof sheeting are fitted. The sequence in the instructions exists for that reason rather than for convenience, and working ahead of it is how a partly erected frame comes down.
Edges and Fasteners
Cut sheet steel is sharp along every edge and self-drilling screws throw hot swarf, so gloves and eye protection are not optional. Setting the driver clutch so each screw seats without crushing its washer is what keeps those fixing points dry a year later.
Where Rural Sheds Are Heading
Engineered documentation has become the norm rather than an upgrade, driven by councils and insurers as much as by buyers. Insulated cladding has moved down from commercial buildings into rural sheds, because owners increasingly want a workshop bay inside what used to be cold storage, and a garage kit now commonly ships with that option.
For a buyer the practical sequence is to measure the tallest machine, choose the doors, then choose the building. TMG Industrial lists span, eave height and door opening separately, which allows that check to be made from the listing.