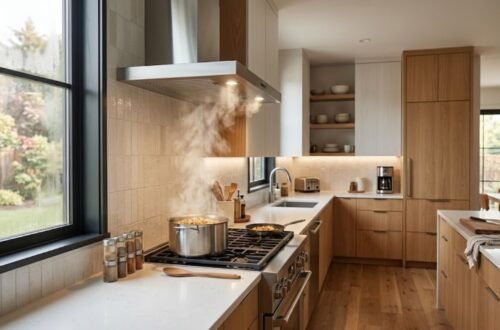
A kitchen can look beautiful yet feel frustrating when its layout does not support cooking, cleaning, storage, and movement. Modular kitchen design works best when cabinets, appliances, counters, and pathways are arranged around everyday activity. The right configuration can reduce unnecessary movement, improve accessibility, organize storage, and create a comfortable cooking environment. Understanding different layouts helps homeowners choose a kitchen that feels efficient rather than crowded.
Why Kitchen Layout Matters
Kitchen planning considers floor area, entry points, utilities, appliances, storage, and household habits. It connects preparation, cooking, washing, serving, and cleaning into a practical sequence. When these activities are positioned logically, users can move between stations without unnecessary steps.
A thoughtful layout also determines where cabinets, drawers, worktops, and appliances should be installed. Therefore, layout is not simply about appearance. It is the foundation that shapes how comfortably a kitchen performs every day.
L-Shaped Kitchens for Flexible Movement
An L-shaped kitchen uses two adjoining walls and leaves the central area open. This arrangement works well in compact and medium-sized homes because it offers useful counter space without making the room feel enclosed.
One side can accommodate the sink and preparation zone, while the other can hold the hob, drawers, and appliances. The open center provides flexibility for movement and can make the kitchen feel more spacious.
It is useful when homeowners want a practical balance between workspace, storage, and circulation.
U-Shaped Kitchens for Maximum Storage
A U-shaped kitchen uses three walls to form a continuous working area. It suits homes where storage and countertop space are priorities. Cabinets across multiple sides can provide dedicated places for cookware, ingredients, appliances, and everyday utensils.
However, careful planning is necessary because insufficient space between opposing cabinets can make movement uncomfortable. Drawer openings and appliance doors also need enough clearance.
When properly proportioned, this arrangement keeps important cooking activities close together while providing extensive storage.
Parallel Kitchens for Narrow Spaces
A parallel kitchen places work areas along two opposite walls. It is particularly suitable for narrow rooms because it makes effective use of both sides while preserving a central passage.
One counter can include the sink and preparation space, while the opposite side can contain the hob, refrigerator, and storage. The distance between both sides should remain comfortable, especially when more than one person uses the kitchen.
Keeping the central walkway clear allows people to move efficiently between different work zones.
Island Layouts for Spacious Kitchens
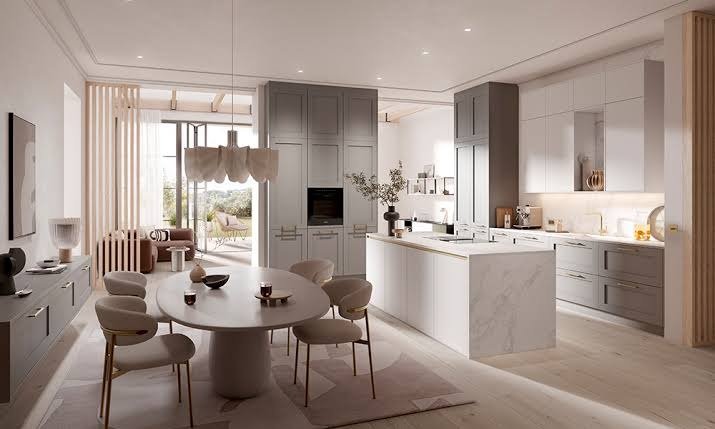
An island can add another functional surface to a larger kitchen. Depending on household needs, it can provide preparation space, drawers, cabinets, seating, serving space, or even a sink or cooking zone.
Its position is important because sufficient clearance must remain around all sides. A crowded island can obstruct movement and make cabinets difficult to access.
A well-planned island can improve workflow, create an informal gathering point, and connect the kitchen visually with nearby dining or living areas.
Storage Placement and Workflow
Storage has a direct effect on how efficiently a kitchen operates. Frequently used plates, spices, pans, knives, and utensils should be positioned close to the areas where they are needed.
Drawers can make cookware easier to reach, while tall cabinets can use vertical space effectively. Corner units, pull-out systems, overhead storage, and appliance compartments can further improve organization.
The objective is to make essential items accessible without requiring users to cross the entire kitchen repeatedly during meal preparation.
The Work Triangle
The traditional work triangle links the refrigerator, sink, and cooking area. It provides a useful way to understand movement between key kitchen stations.
If these points are excessively far apart, cooking can involve unnecessary walking. If they are too close, the area may become congested.
Contemporary kitchens often use several activity zones instead of following a strict triangle, particularly when multiple people cook together. Even so, the basic principle remains useful: frequently used work points should have a logical relationship.
Appliance Placement and Accessibility
Appliances can significantly influence kitchen workflow. A refrigerator needs adequate opening space, while ovens require safe clearance and convenient access. Dishwashers are often practical near the sink because this arrangement simplifies loading and cleaning.
Small appliances should also have appropriate counter or storage locations. Planning appliance positions before cabinetry is installed helps avoid awkward gaps and conflicts.
Electrical outlets, ventilation, plumbing, and safety requirements should be considered at the same stage to create a coordinated arrangement.
Budget Considerations
Different layouts require different quantities of cabinetry, countertops, hardware, accessories, and installation work. A larger U-shaped kitchen may require more cabinets than a compact L-shaped arrangement, while an island adds another surface and storage area.
Homeowners researching modular kitchen prices in Bangalore should compare the complete scope rather than focusing on one advertised figure. Materials, finishes, cabinet configurations, accessories, countertops, and installation requirements can all affect the final investment.
Designing for Multiple Users
A kitchen should reflect the number of people who use it and how they share the space. A couple may manage comfortably with a compact layout, while a larger family may need wider passages, additional preparation areas, and clearly divided storage zones.
If children or older family members frequently enter the kitchen, clear pathways and accessible storage become especially valuable.
Planning for simultaneous activities such as cooking, washing, serving, and preparing drinks can prevent congestion and make shared use easier.
Conclusion
Kitchen layout influences how naturally people move, access storage, operate appliances, and complete everyday tasks. L-shaped, U-shaped, parallel, and island arrangements each offer useful advantages when matched with room dimensions and household habits. By considering circulation, storage, appliance placement, lighting, accessibility, and budget together, homeowners can create a modular kitchen design that feels organized, attractive, efficient, and comfortable for everyday living.
With thoughtful planning and attention to detail, WeDezine Studio offers residential and commercial interior design, modular kitchen planning, customized wardrobes, furniture, renovation, 3D visualization, material selection, project execution, and after-sales support. Their in-house team creates personalized spaces through practical layouts, quality finishes, transparent pricing, and coordinated management, helping homes and businesses achieve interiors that balance beauty, comfort, functionality, and everyday usability with thoughtful planning throughout.